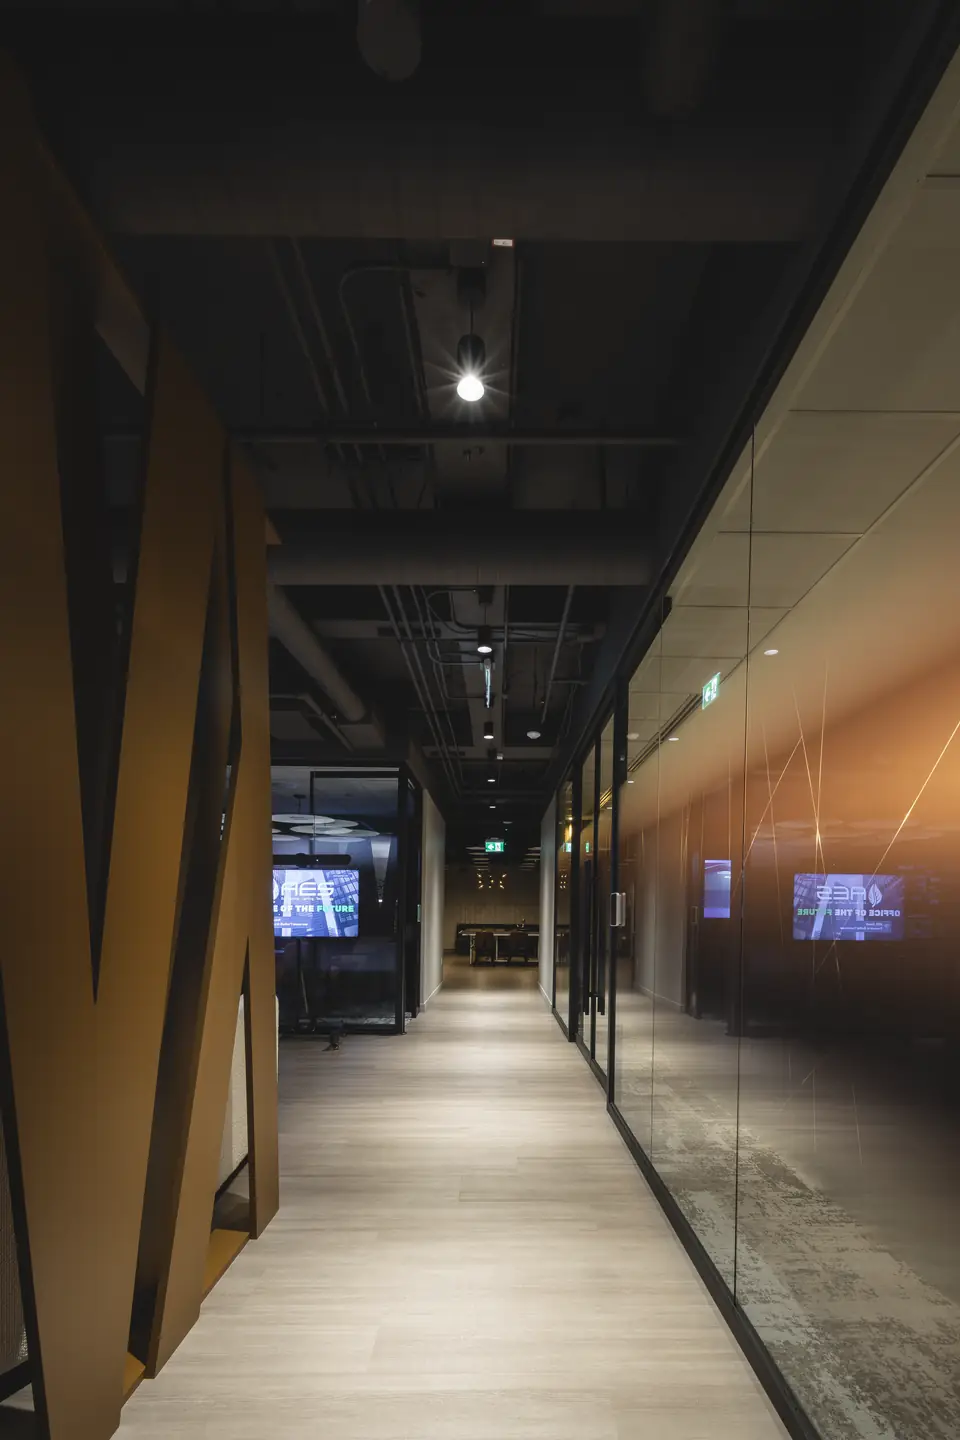
AES Office of the Future
AES EngineeringOffice of the Future
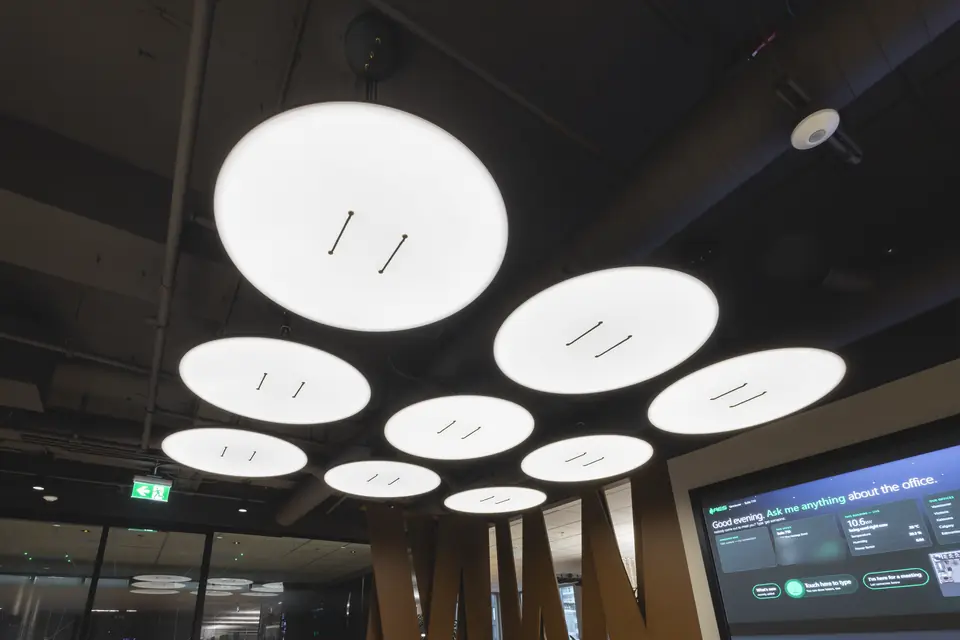
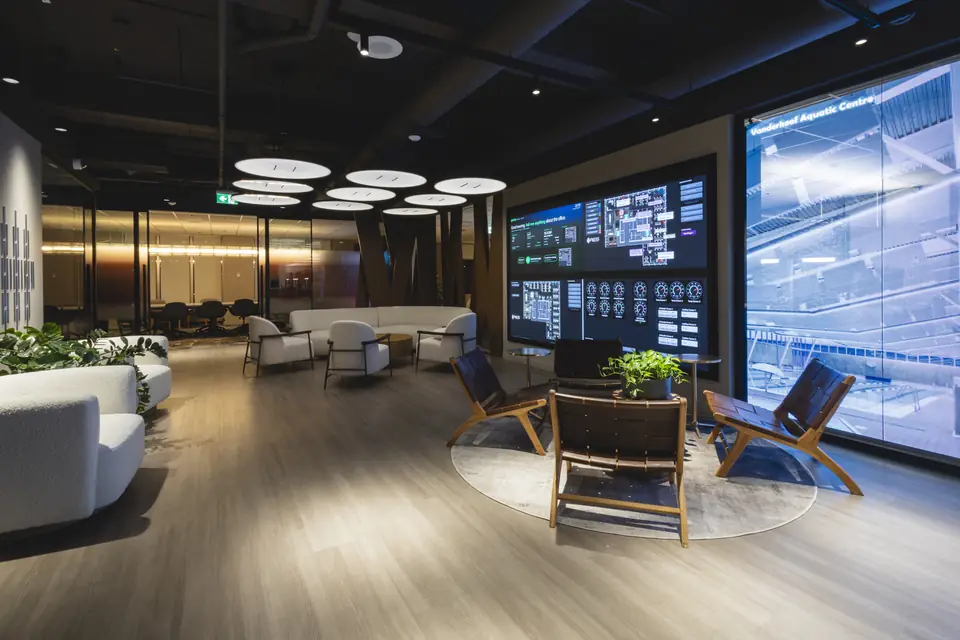
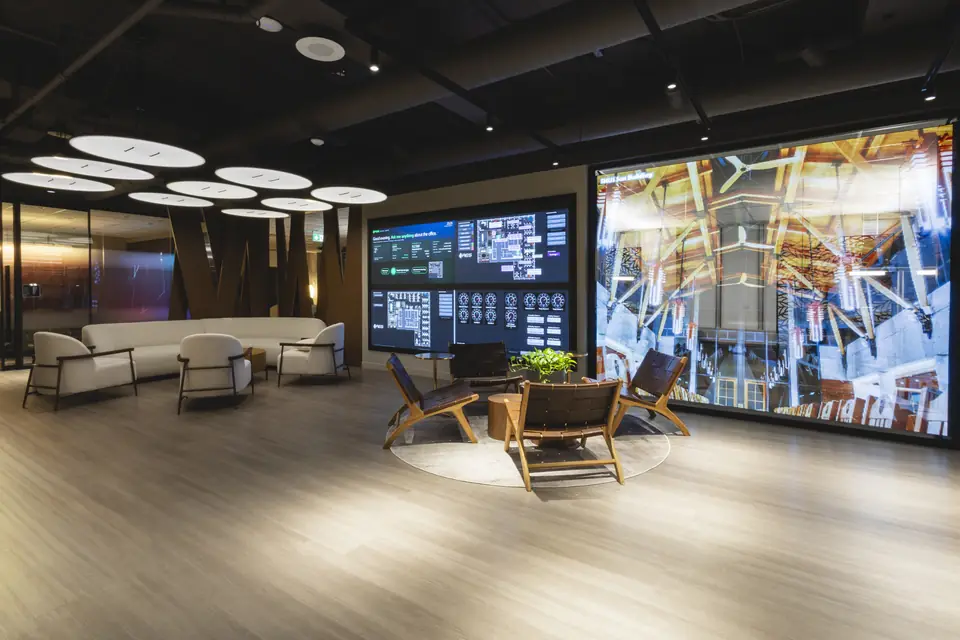
Wide view of the innovation lounge: Button pendants, the live building dashboard and the immersive LED wall showing a project

Open house · Vancouver

An office designed around light and data.

Eleven stops showing two disciplines, lighting design and MSI smart-building systems. From a boardroom that warms as it dims to a sensor network you can watch live on the dashboard. Walk it in person, or explore it here.

Across the office, white light ranges from 1400K to 10,000K

1,400K1,800K2,700K3,500K5,000K10,000K

Level 7 · Suite 710

Floor plan

Tap a room to step inside. The numbers follow the order of the in-person tour.


CORE OPEN WORKSTATIONS HASTINGS STREET PENDER STREET ★ 1 2 3 4 5 6 7 8 9 10 11

The tour

Stops 1 to 11, in walking order. Swipe through the strip.

  1. Wide view of the innovation lounge: Button pendants, the live building dashboard and the immersive LED wall showing a project1Innovation LoungeThe Gallery
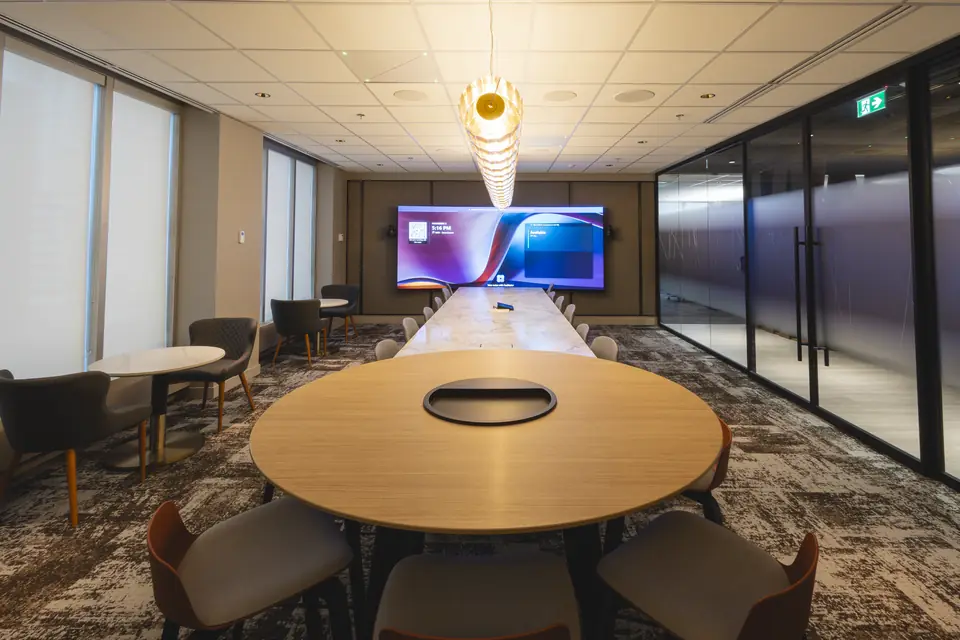
  2. Boardroom with round table, long marble table and the COB video wall2BoardroomThe Dining Room
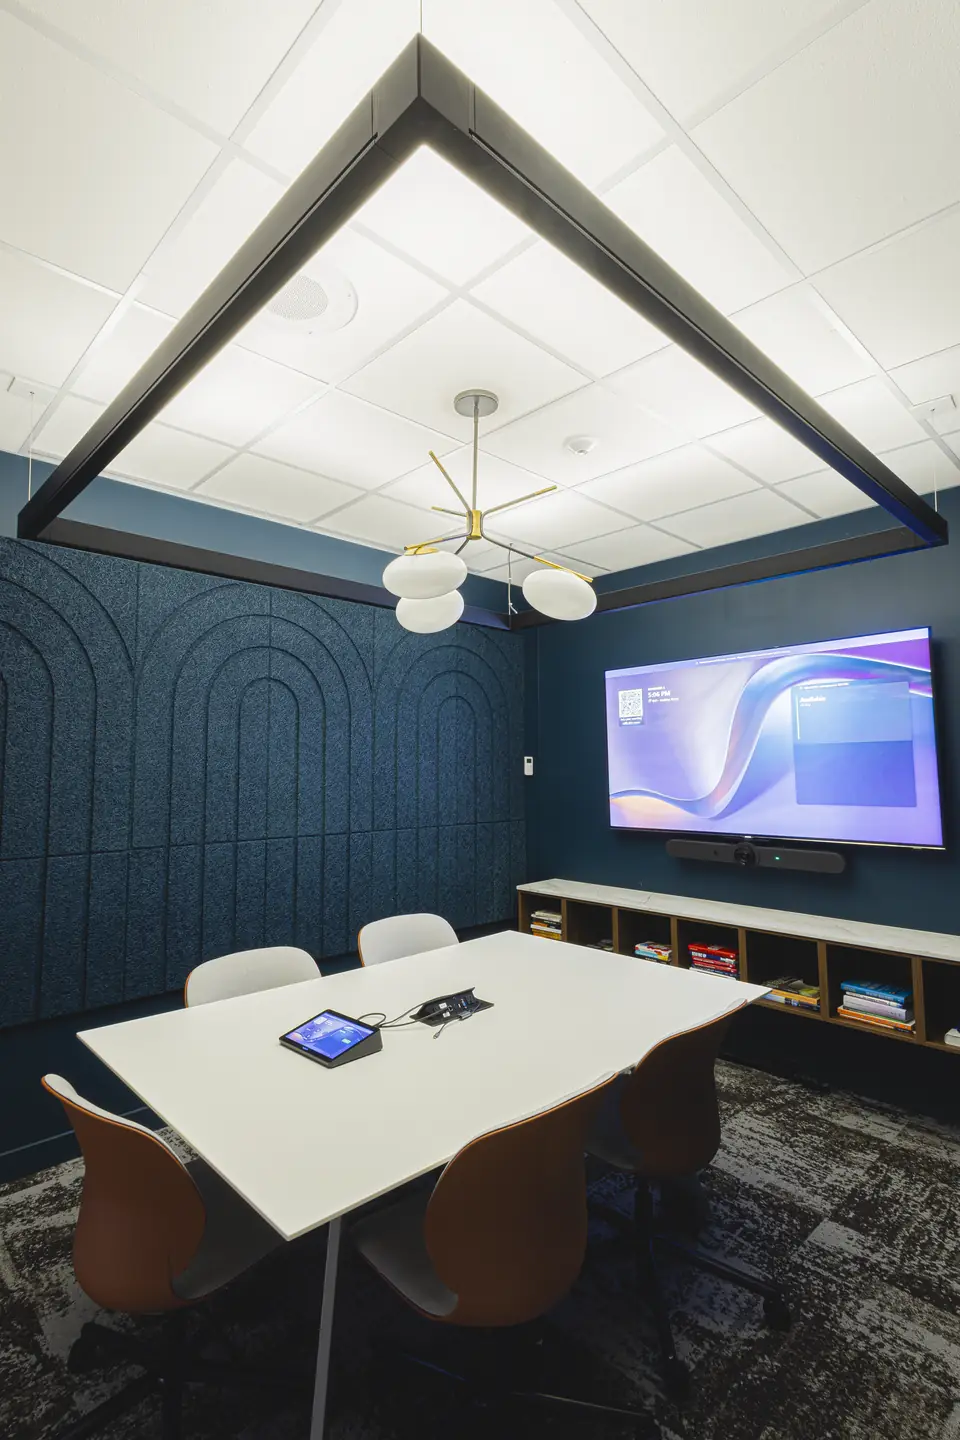
  3. Meeting room with suspended rectangular indirect pendant, chandelier and blue acoustic wall3Meeting RoomDial in the mood
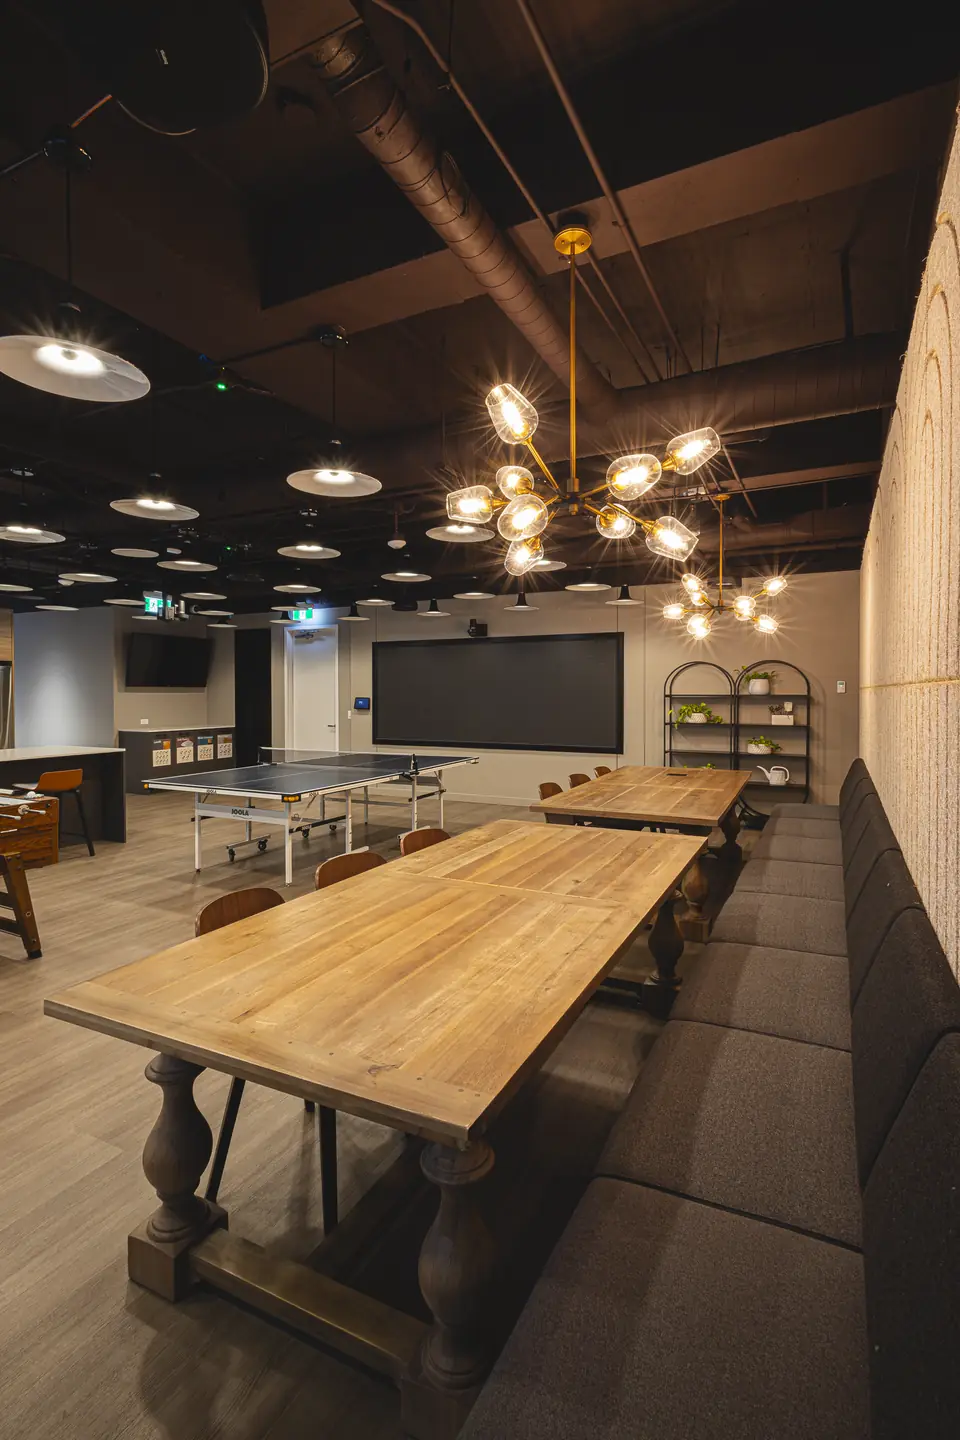
  4. Café with harvest tables, banquette, glass-globe chandeliers and black pendants4CaféA home away from home
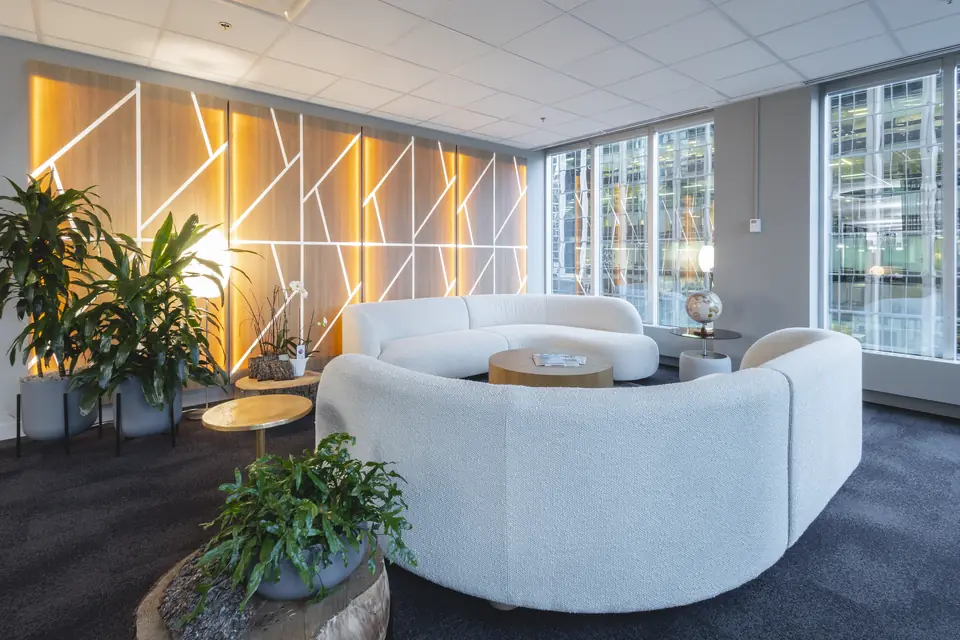
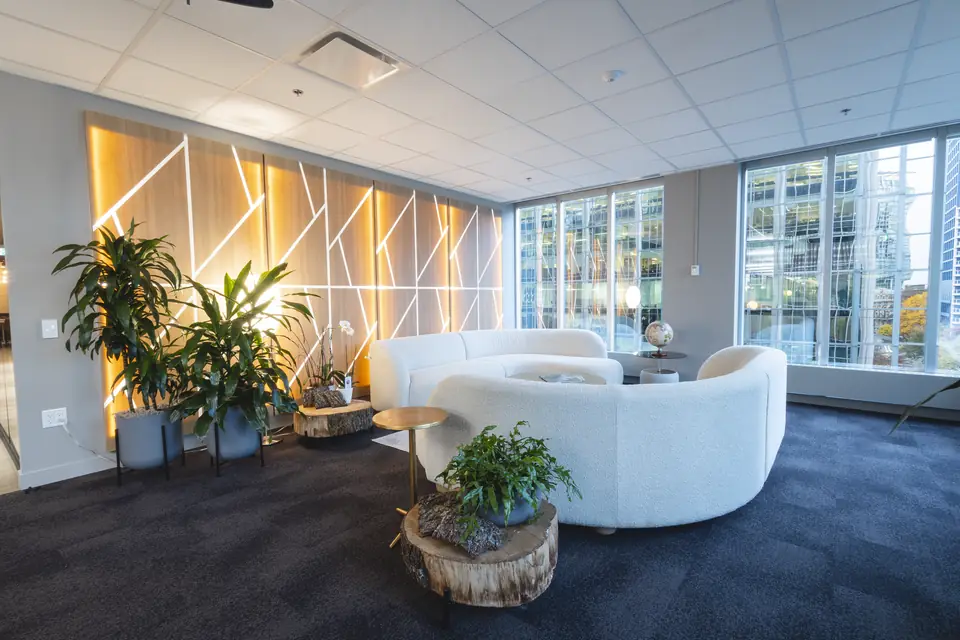
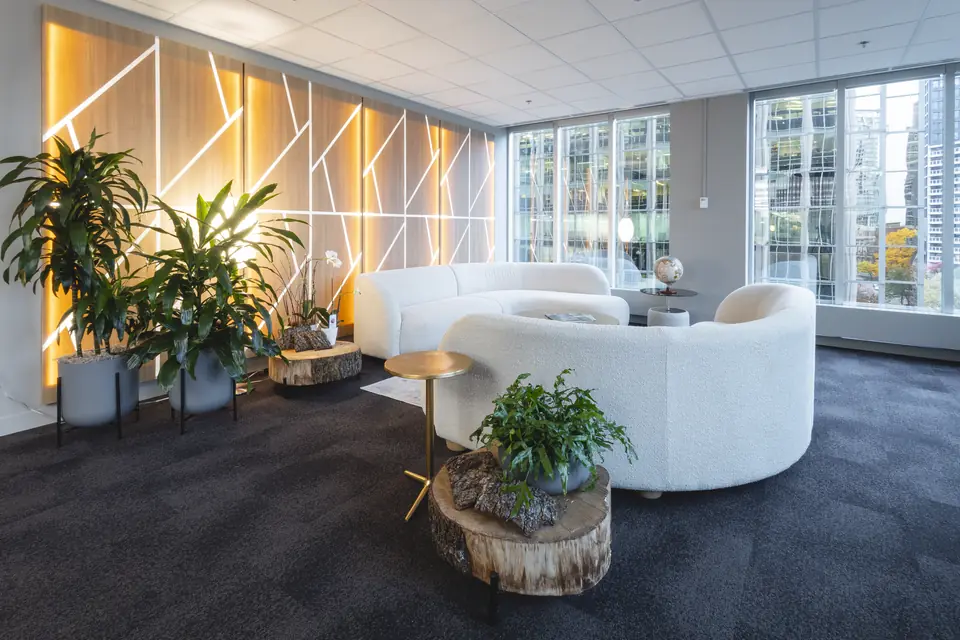
  5. Canada Place lounge with backlit art wall, curved sofas and city view5LoungeThe Living Room · Canada Place
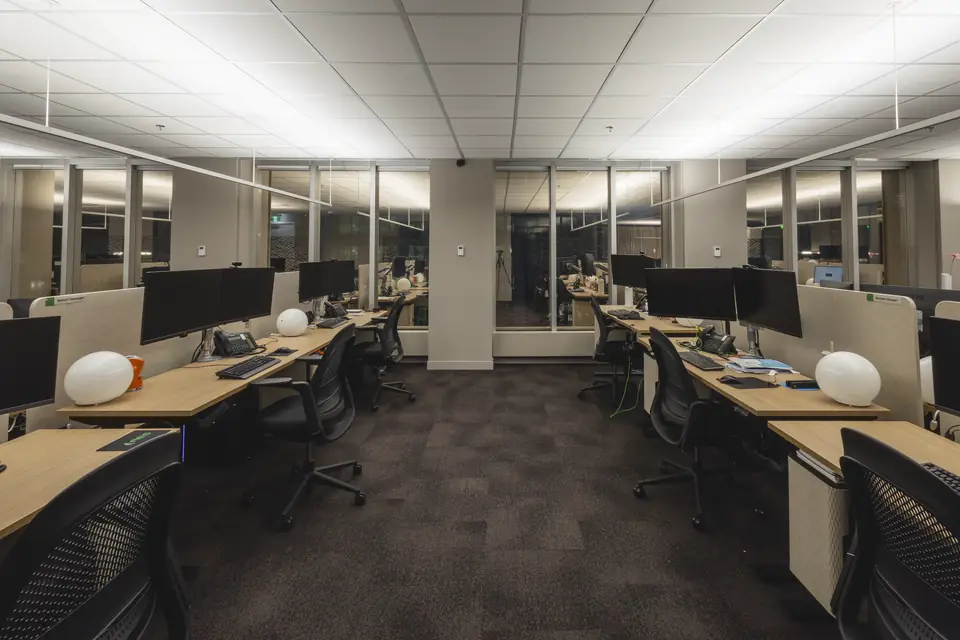
  6. Open workstations under linear indirect lighting, with a circadian desk lamp at every desk6Open WorkstationsLight that follows the day
  7. 7Holy Server RoomLow tech, high impact
  8. 8Meeting LoungeReady to split in two
  9. 9Private OfficeSet your own light
  10. 10Party Mode78 lamps, one button
  11. 11Zen / Light RoomQuiet room and lighting lab

Your building next

Bring this thinking to your project

AES designs lighting, controls and smart-building systems like the ones you see here. Tell us about your space and we'll follow up.

Plan

Start

Start here

Main Entry

Welcome to Suite 710. This open house is a walk through eleven spaces, each lit for a different purpose and mood.

Follow the numbered stops on the floor plan, or tap any room to jump straight to it. Every stop has a QR code on site that opens the matching page.

LightingLighting design

Lighting notes for this space are coming soon.

MSISmart building systems

Meet Valerie, our virtual concierge. Valerie can open the door for you, call the person you're here to see, call a cab, let you in for a meeting with the right code, and even order you a pizza. She replaces the need for a receptionist, keeps learning, and can speak with you in almost any language.

Valerie works with our facial recognition. If you use facial recognition or the card reader, she doesn't appear. Camera analytics manage the workflow, syncing Valerie's voice, lip movement and responses, and deciding when she appears.

Access control
Gallagher
Video management
Milestone
Facial recognition
Alcatraz
Virtual concierge
Sprngpod, integrated by AES software engineers
Plan

Stop 1 of 11

Wide view of the innovation lounge: Button pendants, the live building dashboard and the immersive LED wall showing a project
Innovation lounge seating facing the building dashboard and the LED wall
Cluster of glowing circular Button pendants above the interactive office dashboard

The Gallery

Innovation Lounge

LightingLighting design

This is our gallery, built to showcase the dashboard and the immersive screen experience.

The track lights throw beam patterns onto the floor that match the Button pendants above in shape and scale. Across the office, different light levels set each space apart and give each its own mood.

Feature pendants
Button, by A-N-D (Vancouver)
Accent
Track lighting sized to echo the pendants on the floor
Approach
A hierarchy of light levels that sets each space apart

MSISmart building systems

A building performance ecosystem. Analog and smart sensors, from vibration to air quality, turn the building into a smart building and show what is actually happening inside it. Each sensor gives context to the other systems, so decisions are driven by data.

Layered on top is BLES (Building Lifecycle Engineering Services). It takes the building into predictive, planned and preventive maintenance, handles service calls and completes operational workflows.

Sensors
Analog and smart, from vibration to air quality
Platform
BLES: Building Lifecycle Engineering Services
Outcome
Predictive, planned and preventive maintenance
Plan

Stop 2 of 11

Boardroom with round table, long marble table and the COB video wall
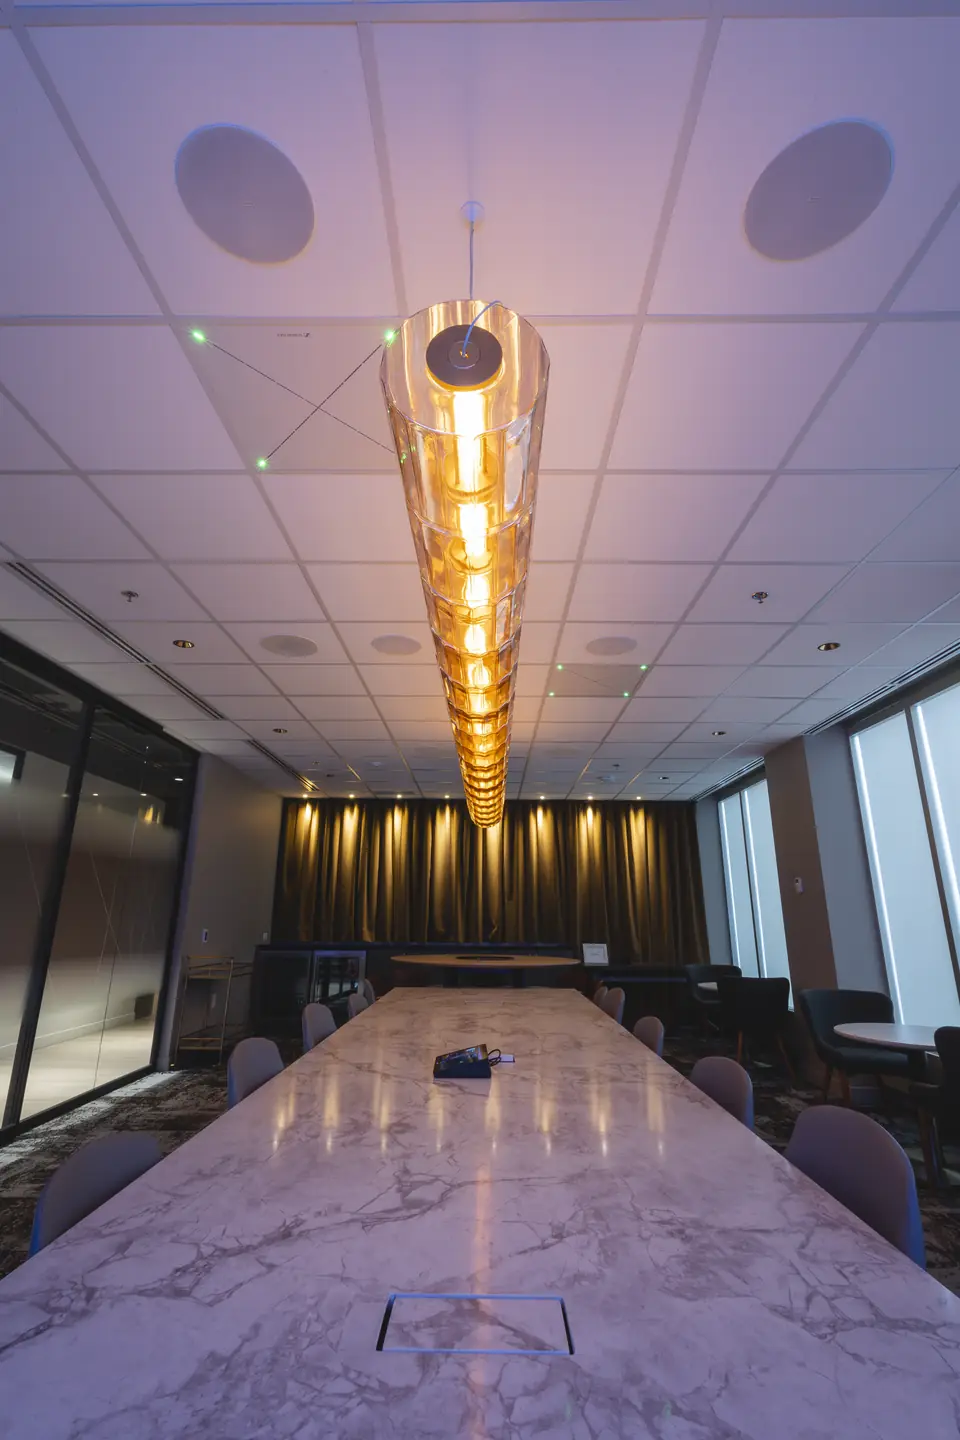
Looking up the length of the custom amber Column pendant

The Dining Room

Boardroom

LightingLighting design

The boardroom is lit like a dining room. Its fixtures use dim-to-warm technology, so the light gets warmer as it dims, from 3000K down to the candle-like 1800K.

Nano downlights wash the curtain at 3000K. Every fixture runs on DALI, so each light can be dimmed on its own. The Column pendant was built to a custom length by A-N-D, a Vancouver lighting manufacturer.

Colour temperature

1,800K3,000K10,000K
Colour
Dim-to-warm, 1800K to 3000K
Curtain wash
Nano downlights, 3000K
Control
DALI, with individual dimming for each fixture
Feature pendant
Column, custom length, by A-N-D (Vancouver)

MSISmart building systems

The COB video wall shows the different ways chip-on-board (COB) LED technology can be used.

Audio and video analytics in the AV system make sure everyone is heard the same, however loudly or clearly they speak. Lighting, screen control and source inputs all live on one touch panel instead of three, which keeps the table clear.

Display
COB LED video wall
Audio
AV analytics so every voice is heard equally
Control
One touch panel for lighting, screen and sources
Plan

Stop 3 of 11

Dial in the mood

Meeting Room

LightingLighting design

The rectangular pendant runs at 3500K with indirect distribution, so it fills the room without glare. The decorative chandelier uses 2700K LED candelabra bulbs.

Both lights dim independently, so people in the room can set the light level and mood they want.

Colour temperature

2,700K3,500K10,000K
Ambient
Rectangular indirect pendant, 3500K
Decorative
Chandelier with LED candelabra bulbs, 2700K
Control
Each light dims independently

MSISmart building systems

A Teams-enabled AV room that's simple to use for small meetings or online one-on-ones.

AV
Microsoft Teams enabled
Best for
Small meetings and online one-on-ones
Plan

Stop 4 of 11

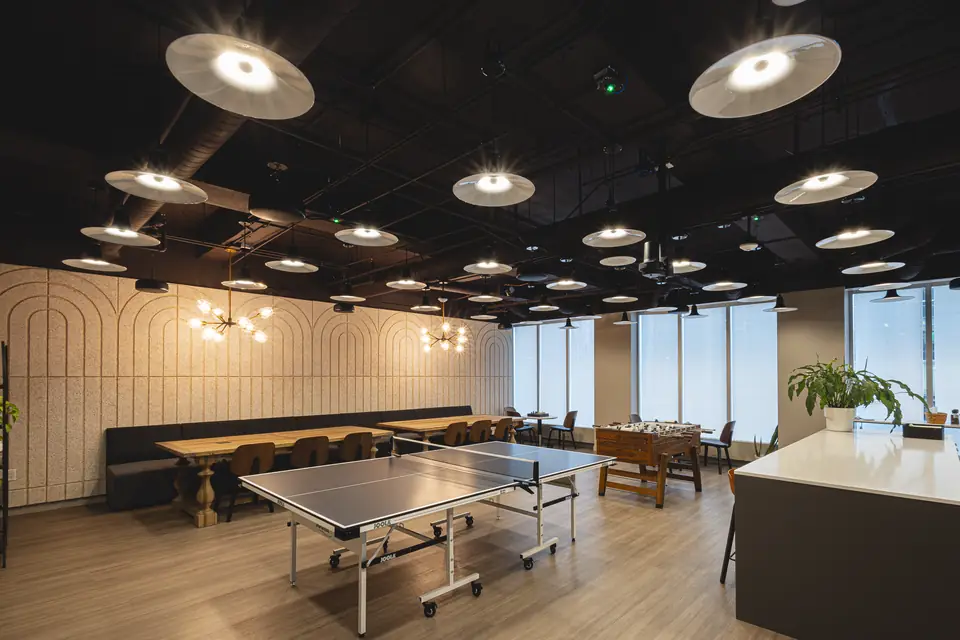
Café with ping-pong table, harvest tables along the arched acoustic wall, and black pendants under the open ceiling
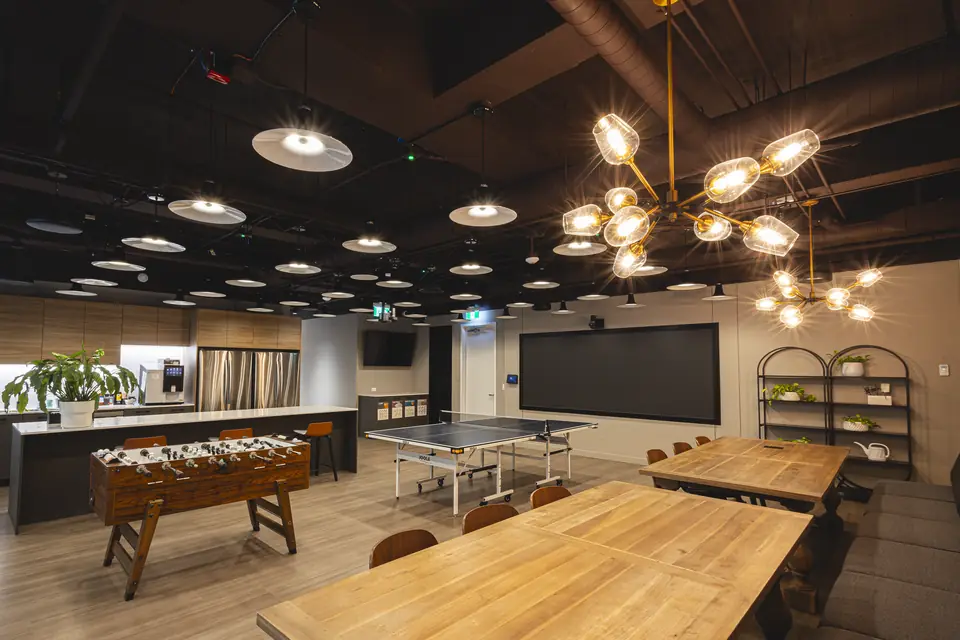
Café kitchen, foosball and ping-pong under glass-globe chandeliers and mirror-tip pendants

A home away from home

Café

LightingLighting design

The café should feel relaxing, like home. Low light levels help staff unwind. The black pendants use mirror-tip LED bulbs to cut glare, inspired by the lobby of the Met Breuer in New York.

Two decorative pendants with Edison lamps add sparkle and anchor the back seating area. Look under the cabinets: the lighting is angled at 45 degrees so you never see the light source.

Pendants
Black pendants with mirror-tip LED bulbs to cut glare
Decorative
Two pendants with Edison lamps
Detail
Under-cabinet lighting angled at 45° to hide the source
Inspiration
Lobby of the Met Breuer, New York

MSISmart building systems

A three-in-one touch panel puts every control on a single screen. The café is where we hold all-hands meetings, presentations and creative sessions.

Its COB display is also a touch screen, so it can run virtual games, whiteboards and any interactive software. Every touchscreen in the office connects through enterprise Extron control, so all rooms can join a single Teams environment.

Control
Three-in-one touch panel
Display
COB LED touch screen
Integration
Enterprise Extron control links every room into one Teams environment
Plan

Stop 5 of 11

The Living Room · Canada Place

Lounge

LightingLighting design

Two Nelson Cigar lamps and a backlit art wall are the only light sources in this space.

We chose to leave the ceiling without lighting so everyone in the office can enjoy the view, as if this were their own living room.

Lamps
Two Nelson Cigar lamps
Feature
Backlit art wall
Ceiling
No lighting, so nothing distracts from the view

MSISmart building systems

MSI notes for this space are coming soon.

Plan

Stop 6 of 11

Light that follows the day

Open Workstations

LightingLighting design

The open office uses glare-free, indirect batwing lighting. The fixtures bounce light off the ceiling and down onto the desks. The profile is just over an inch square, made by Vode. Because it produces no glare, the same approach suits LEED and WELL projects.

Every desk has its own lamp on a circadian schedule from 6am to 6pm. At 6am it glows dim at 1800K, ramps up to bright 5000K at midday, then fades back to 1800K and switches off at 6pm. Each lamp is an IKEA fixture fitted with a Lutron Ketra bulb that is both RGB and tunable white.

The floor lamps lighting the planters were custom designed and made by A-N-D in Vancouver.

Colour temperature

1,800K5,000K10,000K

Try the desk-lamp day

Drag through the working day to see each lamp's colour and brightness. The curve is an approximation of the real schedule.

12:00 · 5000K · 100%

Ambient
Indirect batwing linear, just over 1 in square, by Vode
Desk lamps
IKEA fixture with a Lutron Ketra RGB and tunable-white lamp
Schedule
6am to 6pm, 1800K to 5000K and back
Planter lamps
Custom floor lamps by A-N-D (Vancouver)
Standards
Glare-free approach suited to LEED and WELL

MSISmart building systems

MSI notes for this space are coming soon.

Plan

Stop 7 of 11

Low tech, high impact

Holy Server Room

LightingLighting design

We wanted a lighting feature that was low tech and high impact: LED T8 tubes with colour filters, plus fluorescent strips.

Two sources inspired it. The first is Dan Flavin, the minimalist artist who made art from fluorescent fixtures. The second is the stained glass of an East Van church. Sam on our lighting team photographed the glass, and Rosco matched its filters to those colours. The result became the Holy Server Room.

Sources
LED T8 tubes with colour filters, plus fluorescent strips
Filters
Colour-matched by Rosco to stained glass
Inspiration
Dan Flavin, and an East Van church's stained glass

MSISmart building systems

This data room holds the networking and data aggregation for the sensors throughout the office, plus the metering and the AES operations IT network. Every system is processed here and prepared for visualization.

Data aggregation runs on an Opto22 system, brought online by AES's own MSI and software development team.

Aggregation
Opto22
Houses
Sensor networking, metering and the AES operations IT network
Built by
AES MSI and software development team
Plan

Stop 8 of 11

Ready to split in two

Meeting Lounge

LightingLighting design

This room can be divided into two offices, and the lighting was planned for that change from day one.

The Smithfield pendants are made by FLOS, the Italian manufacturer, and designed by Jasper Morrison, the renowned industrial designer.

Pendants
Smithfield by FLOS, designed by Jasper Morrison
Planning
Lighting laid out to suit a future split into two offices

MSISmart building systems

MSI notes for this space are coming soon.

Plan

Stop 9 of 11

Set your own light

Private Office

LightingLighting design

Each private office has a Smithfield pendant and a linear wall wash mounted with T-bar clips.

Each fixture dims separately, so the person using the office can set the light the way they like it.

Pendant
Smithfield by FLOS
Wall wash
Linear, mounted with T-bar clips
Control
Each fixture dims separately

MSISmart building systems

MSI notes for this space are coming soon.

Plan

Stop 10 of 11

78 lamps, one button

Party Mode

LightingLighting design

Press Party Mode on the wall station and all 78 desk lamps start cycling through colours. It runs for two minutes, and you can switch back to Circadian mode at any time.

The wireless system has a palette of 16.7 million colours and a tunable-white range from 1400K to 10,000K.

Colour temperature

1,400K10,000K

The wall station, simulated

Circadian: all 78 lamps follow the time of day.

Lamps
78 desk lamps on one wireless system
Palette
16.7 million colours
White range
1400K to 10,000K
Party Mode
Runs for 2 minutes, or switch back to Circadian

MSISmart building systems

MSI notes for this space are coming soon.

Plan

Stop 11 of 11

Quiet room and lighting lab

Zen / Light Room

LightingLighting design

This room works as both a quiet space and a lighting demo room. Its single 2×2 fixture uses an indirect source, the same strategy as the open workstations. It's made by Mindest Lighting, a BC manufacturer.

Outlets sit at several heights around the walls, so lighting samples with short cords can be plugged in and shown anywhere in the room.

Fixture
Single 2×2 indirect, by Mindest Lighting (BC)
Demo
Outlets at several heights for lighting samples

MSISmart building systems

MSI notes for this space are coming soon.